SimpleHeatedBuildingExtCooling
Symbol | 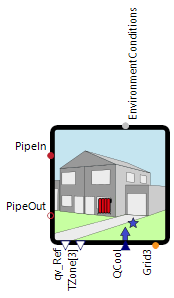 |
|---|
Use
The component represents a building model with simplified parameterization and an external cooling system (cf. to simple building model). The user can select from predefined building typologies by making relatively simple entries such as the type of use, floor space, and year of construction. These typologies are then used to generate detailed parameters for the building zones with typical U-values, wall and window areas, and all other required building characteristics. The assignment of the detailed parameters to the typologies is based on the Excel tool “Kurzverfahren Energieprofil” (short energy profile method) from the 'Institut Wohnen und Umwelt GmbH'.
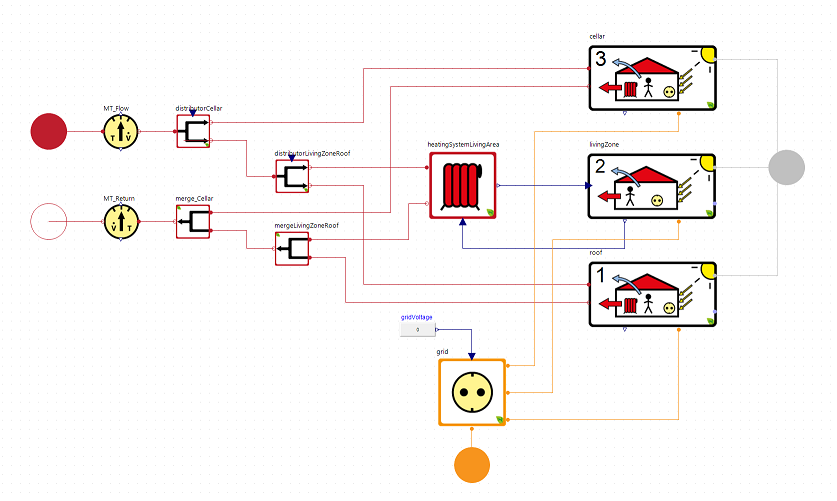
The model contains three zones (living area, basement and attic, see screenshot), which are used depending on the parameters. These zones are heated by a shared heating system. Their electrical energy consumption is also summarized in a grid component.
Parameters and Connectors
Basic
The connector ▶EnvironmentConditions has to be connected to an Environment block to provide weather data for the calculation of thermal losses and gains and the current time for reading data files. The ▶PipeIn and ▶PipeOut connectors should be connected to a heat supply system (ideally indirectly via a storage tank). The connected heating supply should define the flow temperature and set a volume flow. Ideally, the volume flow requested by the component with the output ▶qv_Ref should be supplied at the connection ▶PipeIn.
The output variable ▶TZone displays the temperatures of the three building zones (cellar, living area, and roof) and the connector ▶QCool defines the externally provided cooling power. Also connect the connector ▶Grid3 to the grid model.
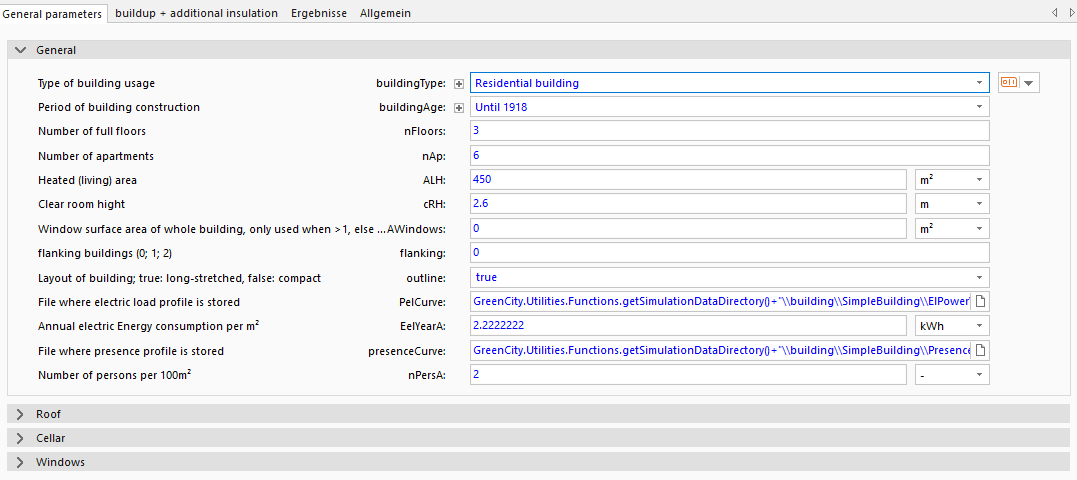
The parameters of the simplified building zone are limited to the building characteristics that are easiest to aggregate. The individual parameters are briefly explained below:
buildingType: There are two types of buildings concerning their usage implemented: residential buildings and non-residential buildings such as office buildings. The parameter influences the U-values of the buildings as well as the occupancy and electrical energy consumption profile. Representative occupancy patterns for weekdays and weekends were arranged in calendar order for 2011 to form the occupancy profile. These are scaled with a typical number of people per area or apartment (2.5 people per apartment in residential buildings, 1 person per 15m² in non-residential buildings). The stored electricity load profiles are taken from BDEW standard load profiles, which also correspond to the 2011 calendar year. Profile H0 (household) is used for residential buildings and profile G1 (commercial on weekdays from 8 a.m. to 6 p.m.) for non-residential buildings.
buildingAge: The year of construction has the greatest influence on the building's properties (thickness, heat capacity, and U-value of the components, as well as window area percentages). In case of subsequent extensions the year of this measure can be taken if at least 50% of the floor space belong to the added building part.
nFloors: The number of floors excludes the basement and roof floor.
nAp: The number of apartments has to be given if the building is used for residential purposes. This information is used to calculate the number of residents and to derive internal heat loads and electrical energy consumption from statistical assumptions per person.
ALH: The heated area can be taken from the building application, the rental contract or from the heating costs bill. If cellar-rooms are able to be heated their floor space also belongs to the heated area.
cRH: The clear room height should be measured from the floor surface to the bottom of the ceiling. If there are different clear heights, an average is to be declared.
AWindows: The windows area of the whole building. If the area is smaller than 1 m² then the standardized calculation method (AWindows = heated living area * standard percentage of windows) is used.
flanking: Directly neighboring buildings are present, if at least 50% of the wall surface facing the neighbor building border to the next building. There are three configuration options (see illustration): 0: no adjoining building, 1: one adjoining building, 2: buildings adjoining on two sides.
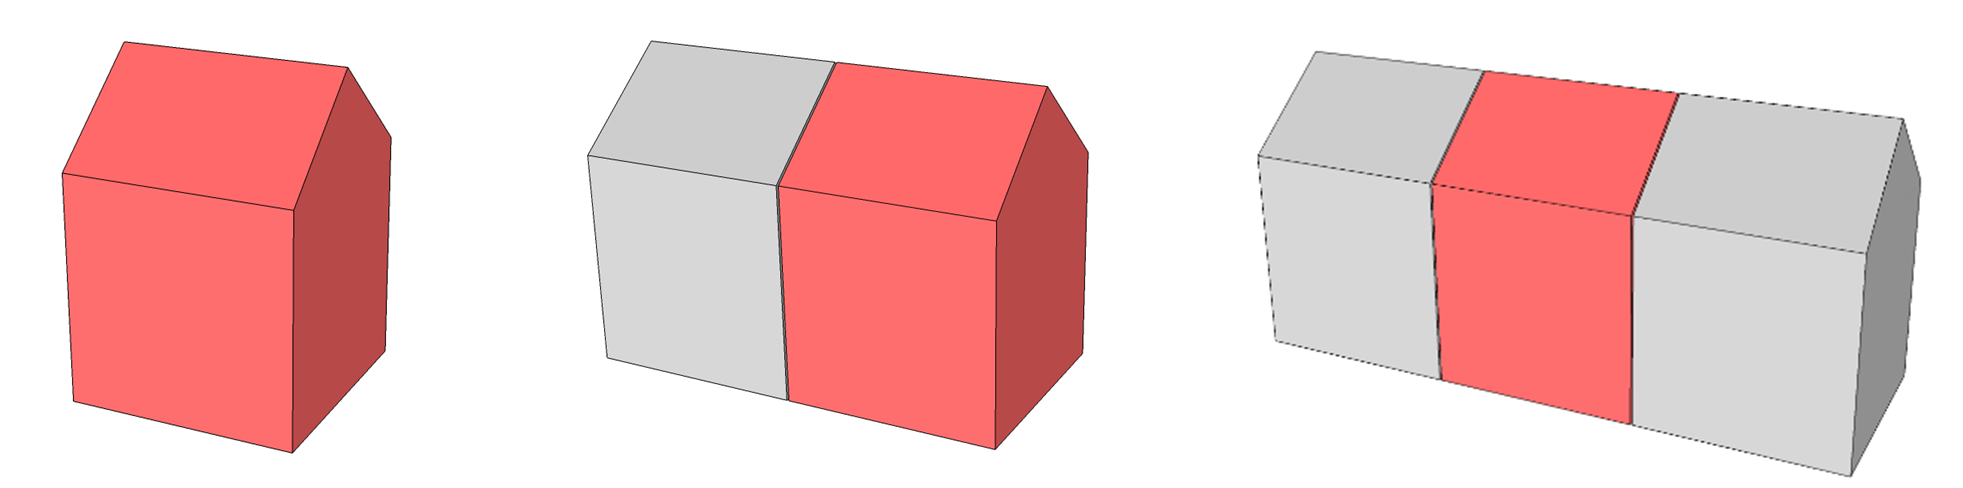
outline: the buildings layout is compact if it approximates a square or a rectangle and the building length is maximum three times as long as its width.
PelCurve: The relative electrical power curve of the building can be found in the data directory of Green City (not visible in SimulationX) under building/SimpleBuilding/ElPower. This curve PelCurve defines the relative electrical power consumption of the whole building in relation to the mean electrical consumption of the whole building and year per m² EelYearA. If no measurements for the building are available use the standard profiles provided in the data directory. The standard profiles are divided based on the building type.
EelYearA: To get the mean electrical consumption of the whole building and year per m² get the energy bill of the building and divide it by the area sum of the heated areas.
presenceCurve: The relative presence curve of the building can be found in the data directory of Green City (not visible in SimulationX) under building/SimpleBuilding/Presence. This curve presenceCurve defines the relative number of persons present in the building relation to the number of persons per 100 m² nPersA. If no measurements for the building are available use the standard profiles provided in the data directory. The standard profiles are divided based on the building type.
nPersA: To get the number of persons per 100 m² for the whole building get the mean number of persons in the building for a whole year and divide it by the area sum of the heated areas and calculate the product with 100.
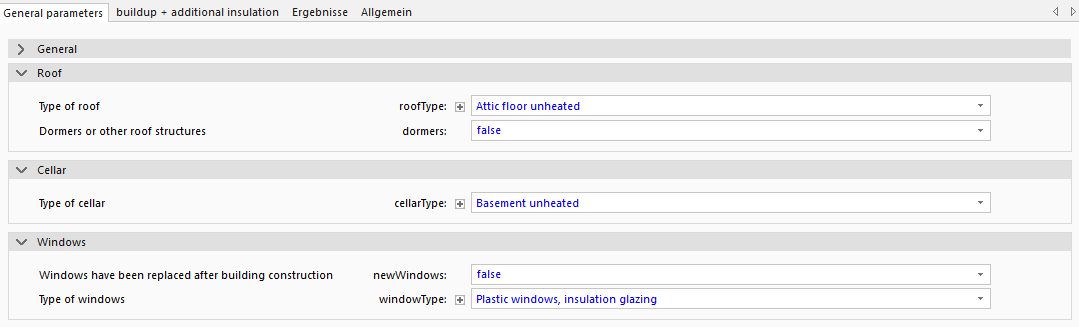
roofType: if the inclination of the roof slopes is lower than 30° the parameter ‘roofType’ should be set to “flat or slightly inclined roof”. A partly or fully heated roof is present if the effective area of the roof floor is partly or completely equipped with heating panels.
dormers: This Boolean parameter should be used to indicate whether there are dormers or other roof structures. These increase the heated area in the attic.
cellarType: A partly or fully heated cellar is present if the effective area of the basement floor is partly or completely equipped with heating panels. The heated area is then to add to the total heated area of the building.
newWindows: if this Boolean parameter is set to false, the age of the windows is the same like the building age. If it is set to true, the additional parameter windowAge appears to define the actual year of the windows installation. In Case of partly or gradually replacement of windows it is to indicate the year in which the most windows have been replaced.
windowType: In this parameter, it is possible to choose between the variants
Wooden windows, single glazed
Wooden windows, double glazed (This includes both composite windows and insulated glass windows)
Plastic windows, insulation glazing
Aluminium or steel windows, insulation glazing
Since thermal insulation glazing gained a significant market share with the introduction of the Thermal Insulation Regulation in 1995, the age of the windows is assumed as an indicator of the presence of coating and noble gas filling.
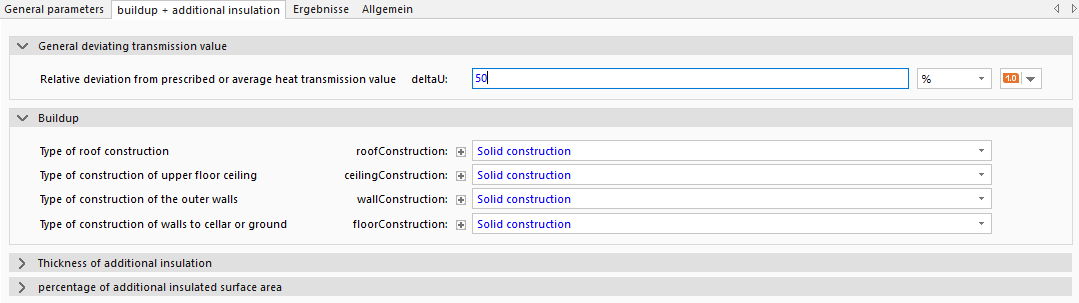
deltaU: If the has a better insulation then the typical house of the same age, adjust the heat transmission with the parameter deltaU. For a better insulation use a value below 100% and for a worse insulation increase the value above 100%. If no information is available, set the value to 100%.
roofConstruction/ceilingConstruction/wallConstruction/floorConstruction: refers to the predominant type of construction. In Case of framework and prefabricated walls, wood-beamed ceiling or pitched roofs the wooden construction has to be chosen. In Case of bricked walls or concrete components the construction can be classified as solid.
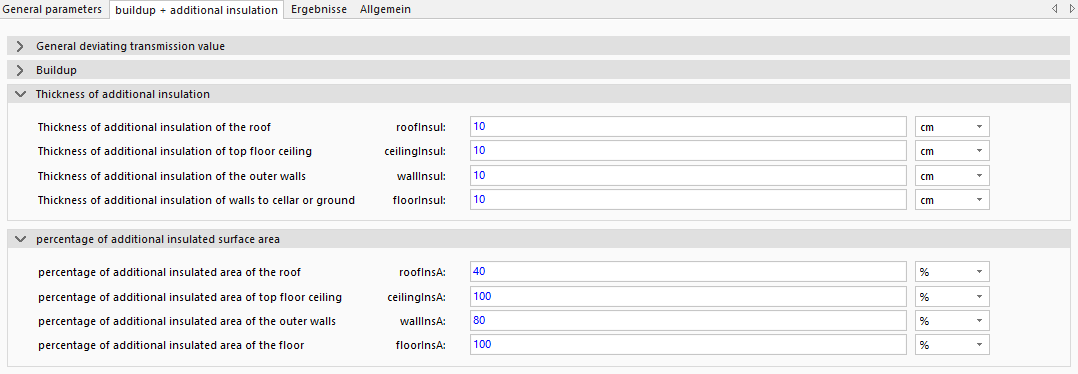
roofInsul/ceilingInsul/wallInsul/floorInsul of additional insulation: Additional insulation with a maximum thermal conductivity of 0.05 W/(m
K) can be taken into account. If the thermal conductivity is better than the standard value of 0.04 W/(m K) an equivalent insulation thickness can be calculated and entered. roofInsA/ceilingInsA/wallInsA/floorInsA of additional insulation: for partly additional insulated surfaces the percentage of retrofitted surface is to be typed in.